
Choose your space
Available Suites
Browse available suites below. Filter by size, water access, and windows to find the right fit. Tours available by appointment.
Floor Plan
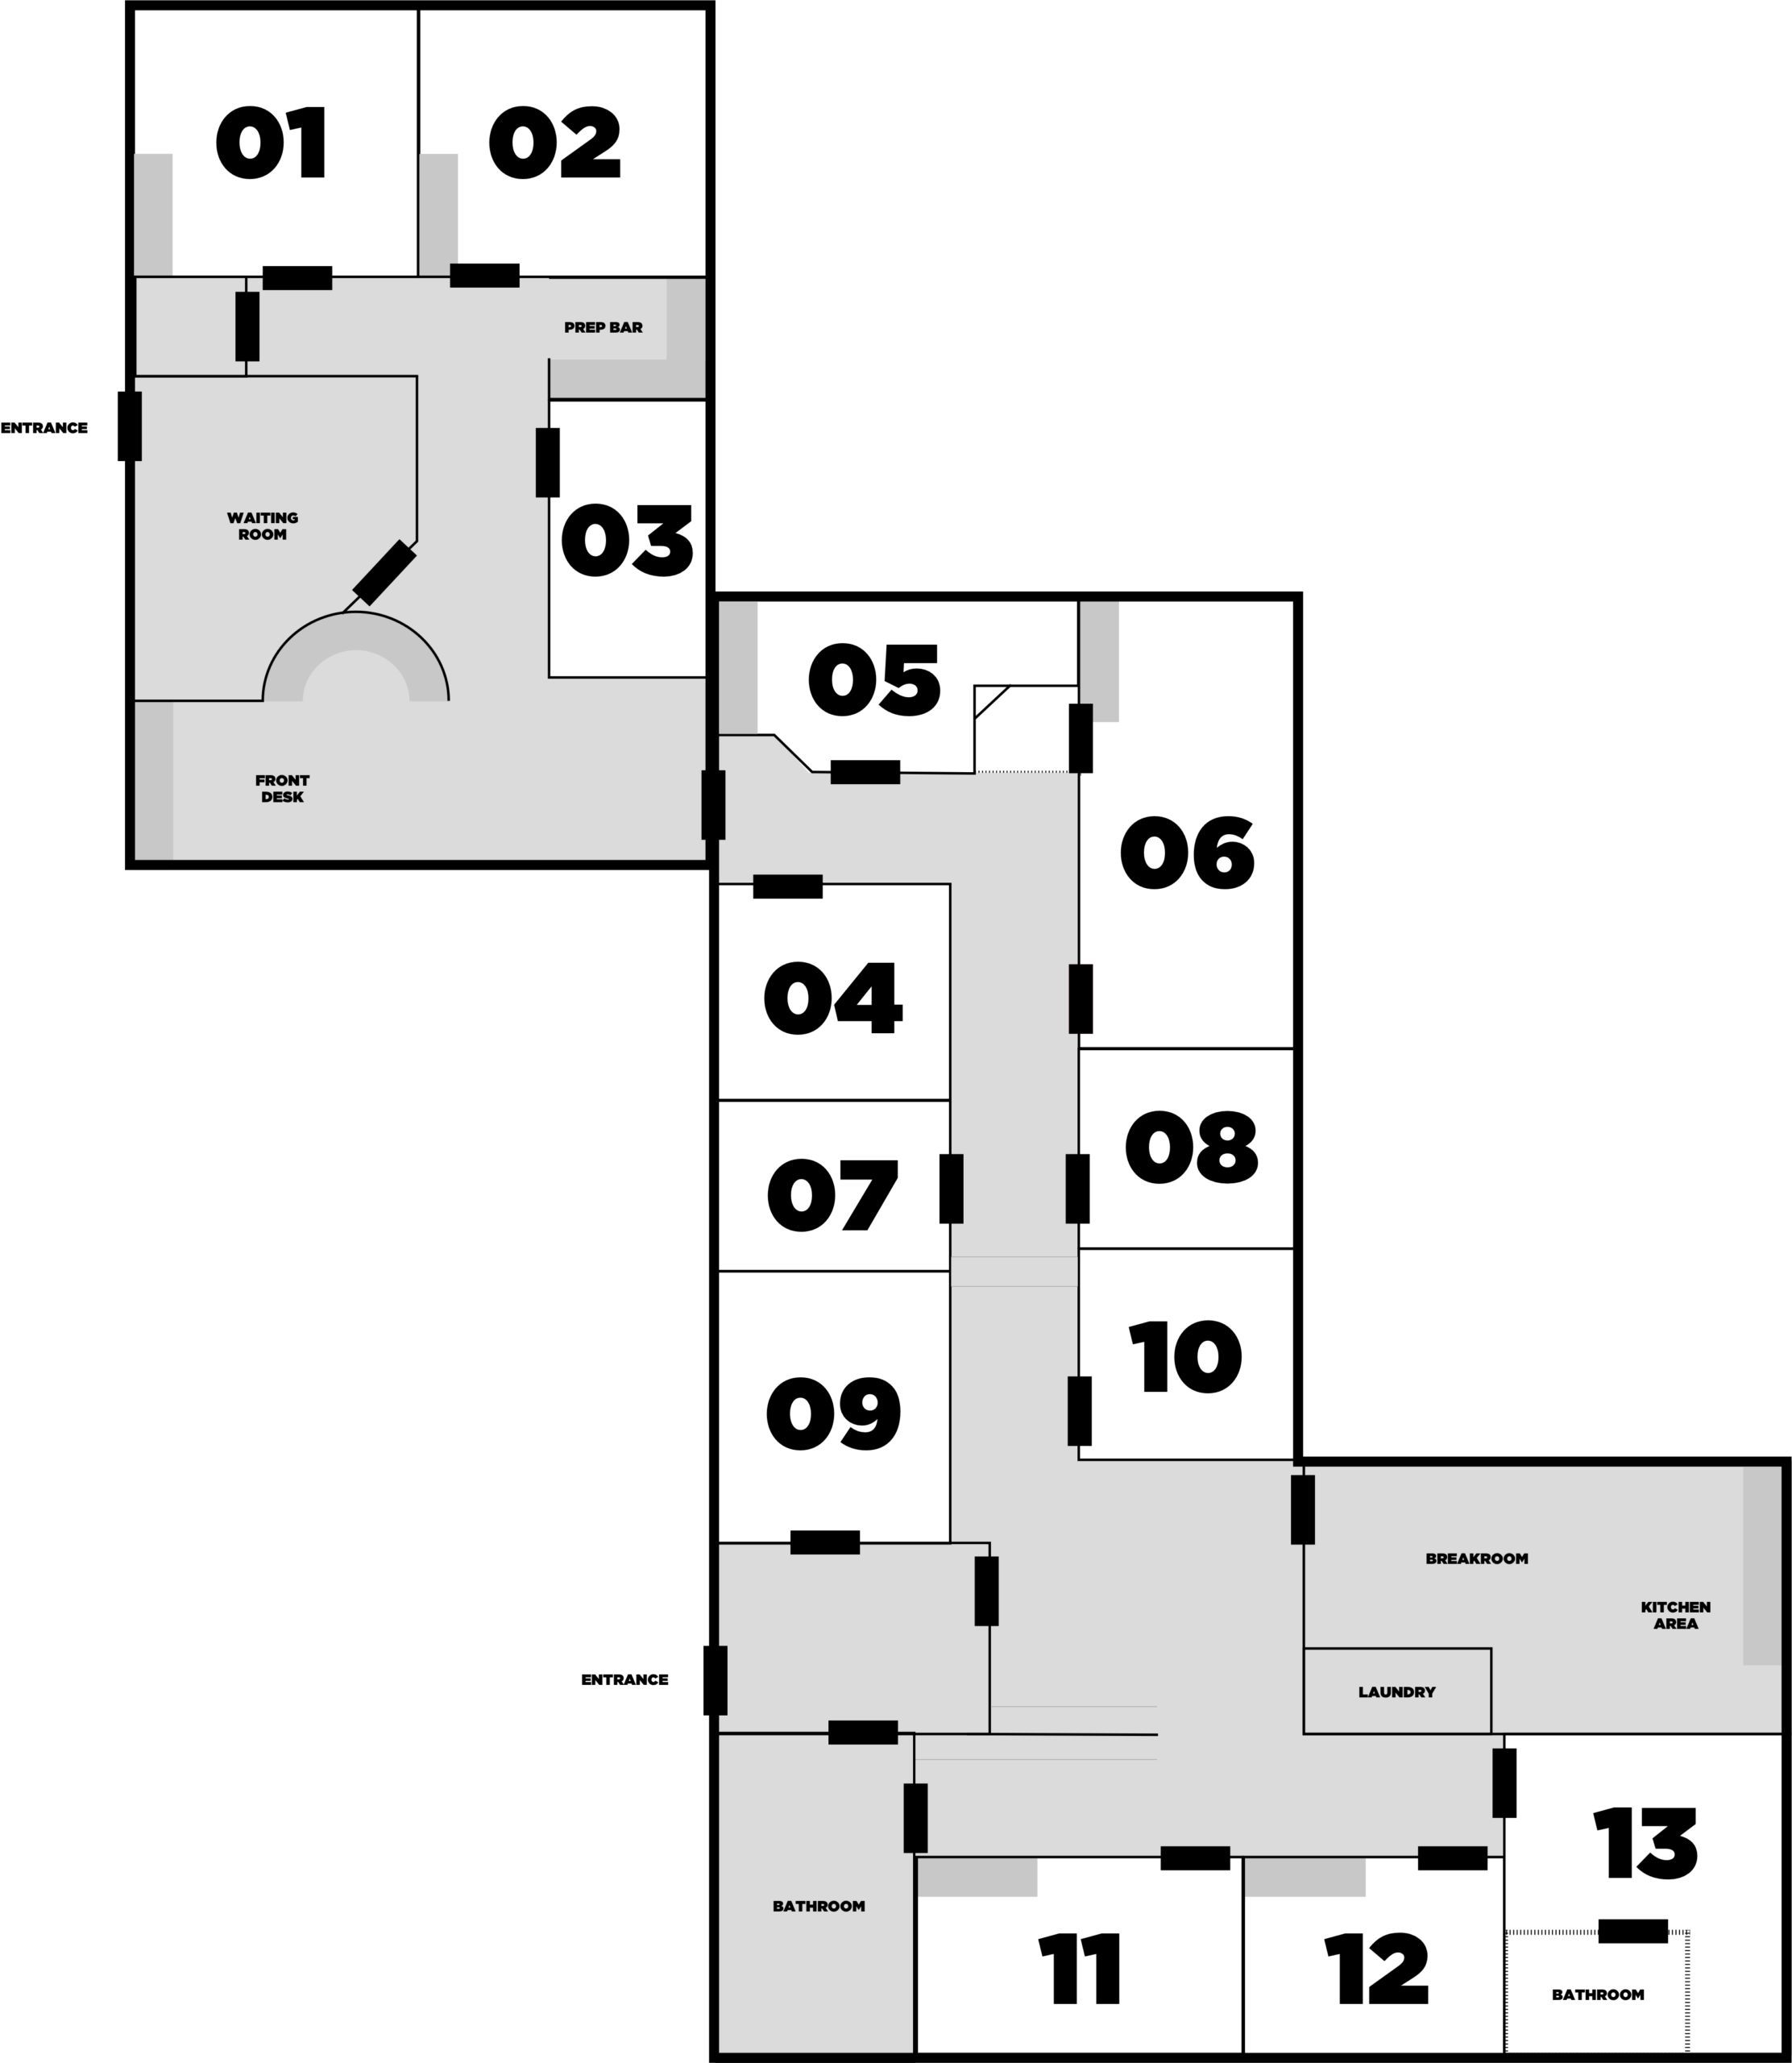
Floor plan is for illustrative purposes. Room dimensions and proportions are approximate and may not be to scale. Refer to chart for exact measurements.
Suite List
See something you like?
Get in touch to schedule a tour.
Prime Location
Minutes from I-40 and downtown Durham. Easy access for clients across the Triangle.
24/7 Access
Work on your schedule: early mornings, late nights, weekends. The suite is yours.
Keyless Entry
Secure, app-based access control. No lost keys, no shared codes.
Reception Area
A welcoming waiting and reception area for your clients the moment they walk in.
Utilities Included
Water, electric, and WiFi, all bundled in. No surprise bills.
Break Room
Private break room with microwave and refrigerator for tenants only.
Laundry On-Site
Washer and dryer available to tenants. Keep your towels and linens clean and ready.
Fully Enclosed Suites
Floor-to-ceiling walls and 9 ft ceilings. Completely private.